Move your way
Multi-purpose court & cricket turf
 A LITTLE MORE ROOM TO LIVE.
HKS SOLACE / MIRA ROAD EAST
A home that makes space for you.
Boutique 3 BHK residences.
Just two homes on every floor.
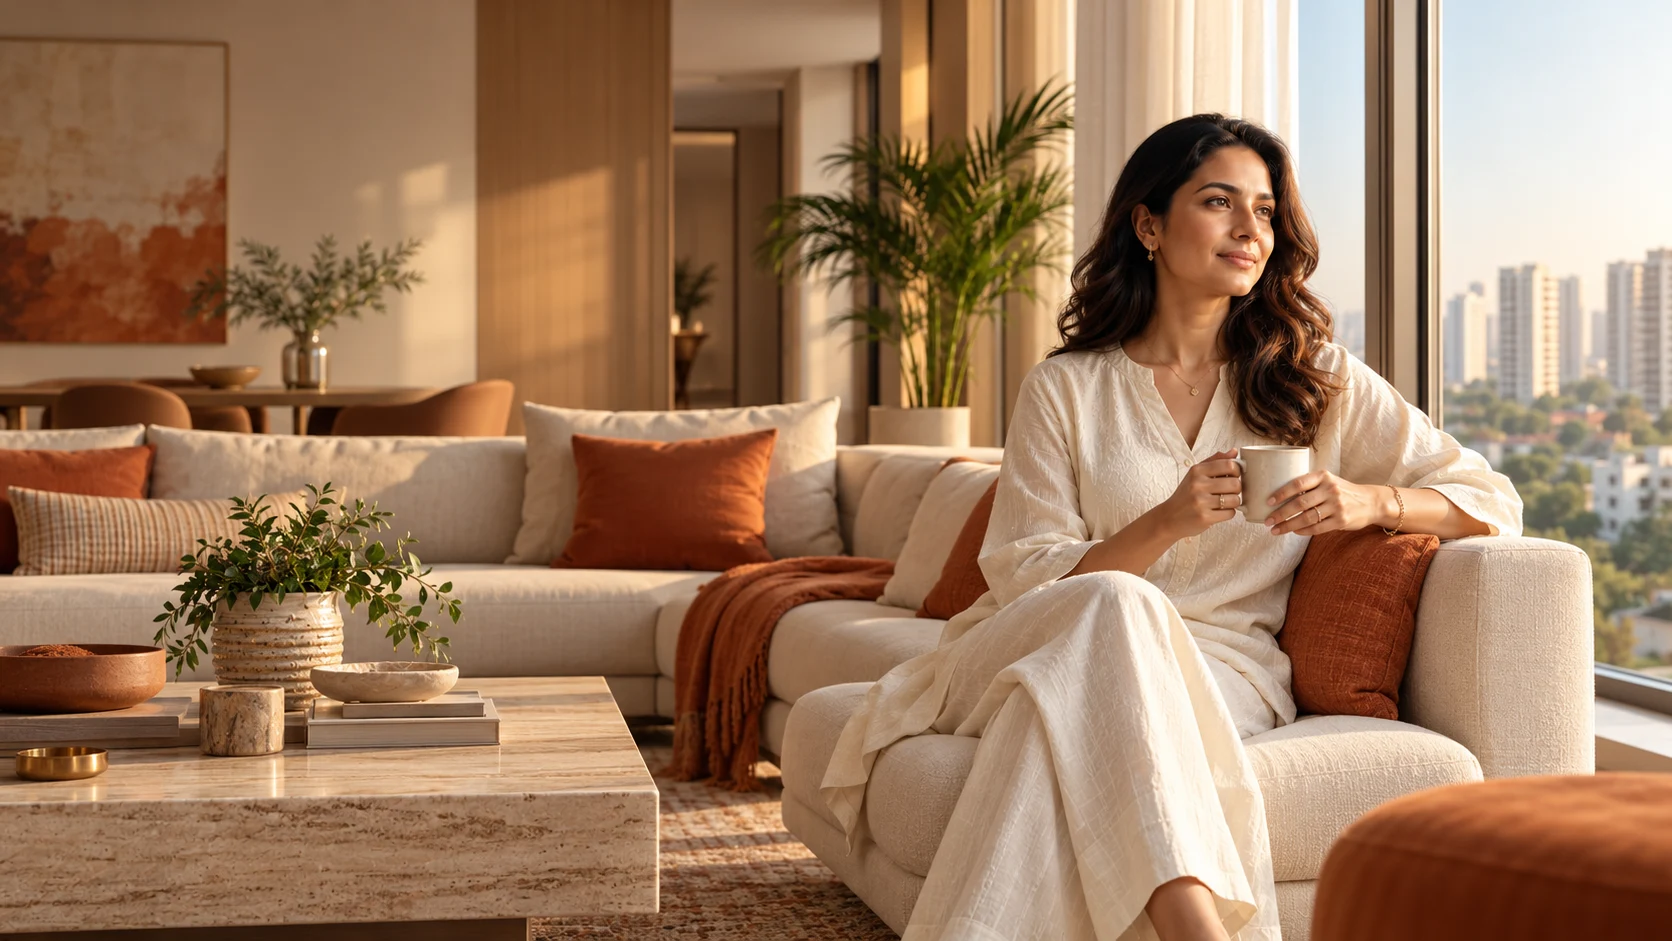
HKS Solace is a boutique 3 BHK residential project in Mira Road East, Thane, Maharashtra, India. The supplied typical floor plan labels each home as 1130 sq.ft. RERA area, with two homes per floor and seven residential floors. The advertised possession timeline is December 2026, subject to official updates.
RERA registration reference: P51700081118. Enquiries are managed by EstateXO.in. Verify the availability, area, approvals and possession details with the advisor and official MahaRERA records before booking.
Project information reviewed 10 October 2026 against the supplied plan and existing project materials. This is an enquiry page managed by EstateXO.in, not the MahaRERA website. AI lifestyle scenes are illustrative.
01 / A DIFFERENT EVERYDAY
Slow mornings. A favourite reading corner. Space for the people and things that matter. HKS Solace brings a more personal way of living to Mira Road East.
Explore the Brochure ↗
02 / ABOVE THE EVERYDAY
Find your rhythm in a terrace lifestyle zone planned for movement, pause, and play.

Multi-purpose court & cricket turf
Gymnasium & covered steam / sauna
Open kids play area
Pavilion garden, sculpture & mural
03 / THOUGHTFULLY PLANNED
Two mirrored 3 BHK homes, a central lobby, and room to create your own everyday.
Request Project Details ↗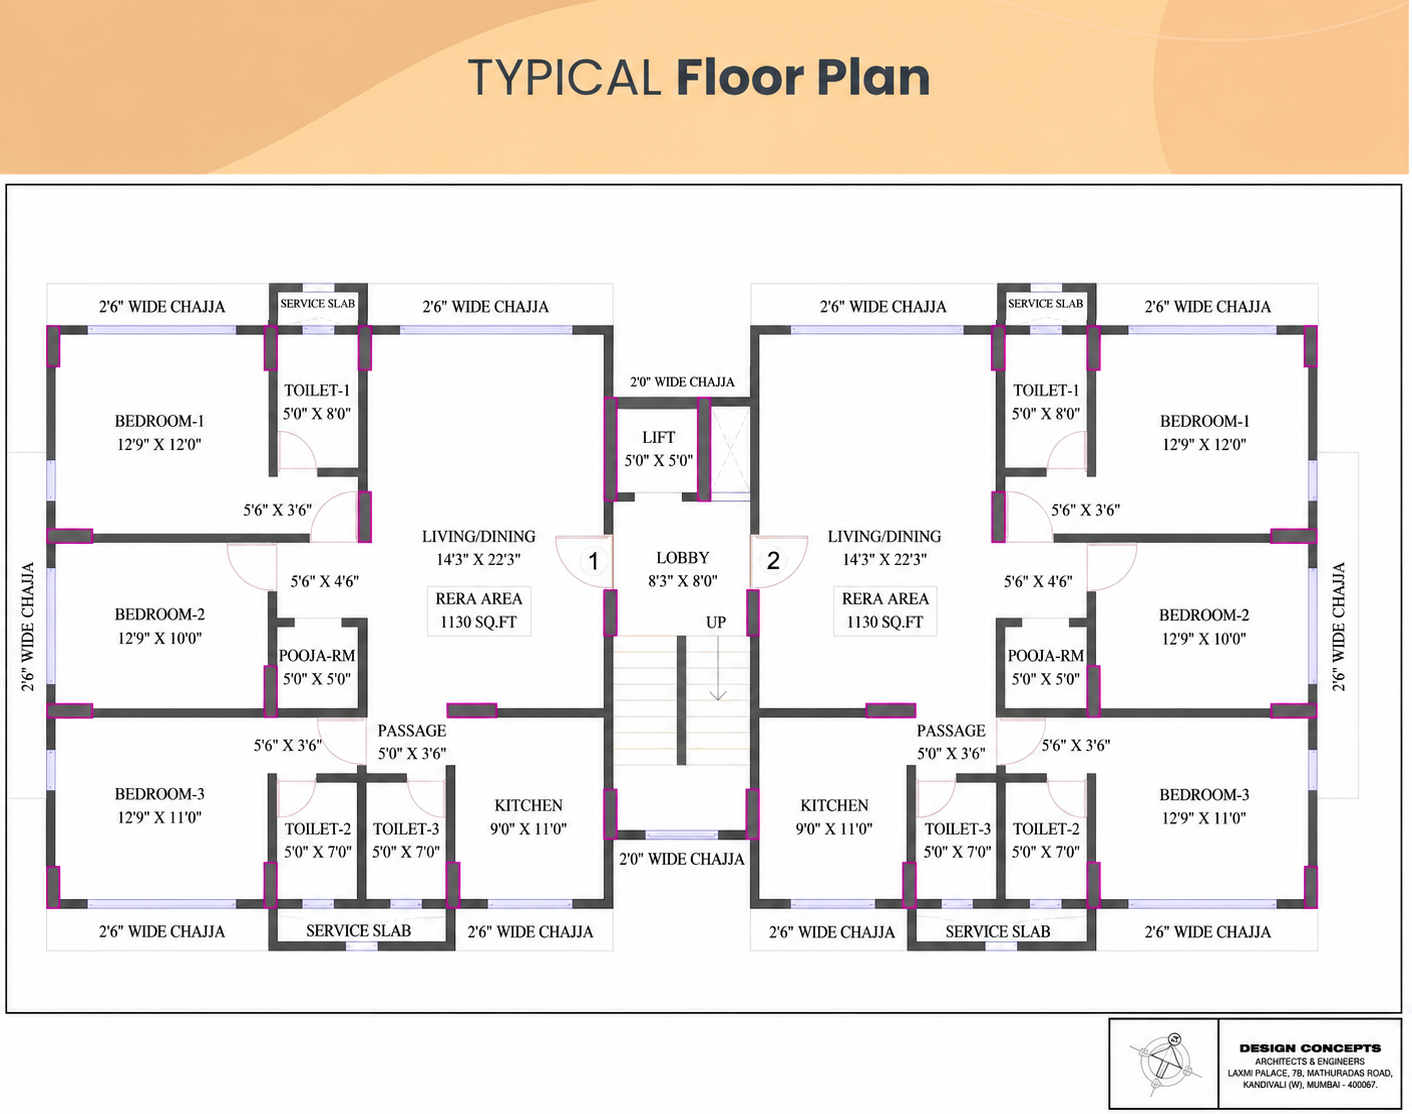
3 BHK · 1130 sq.ft. RERA area per residence as labelled in the supplied plan.
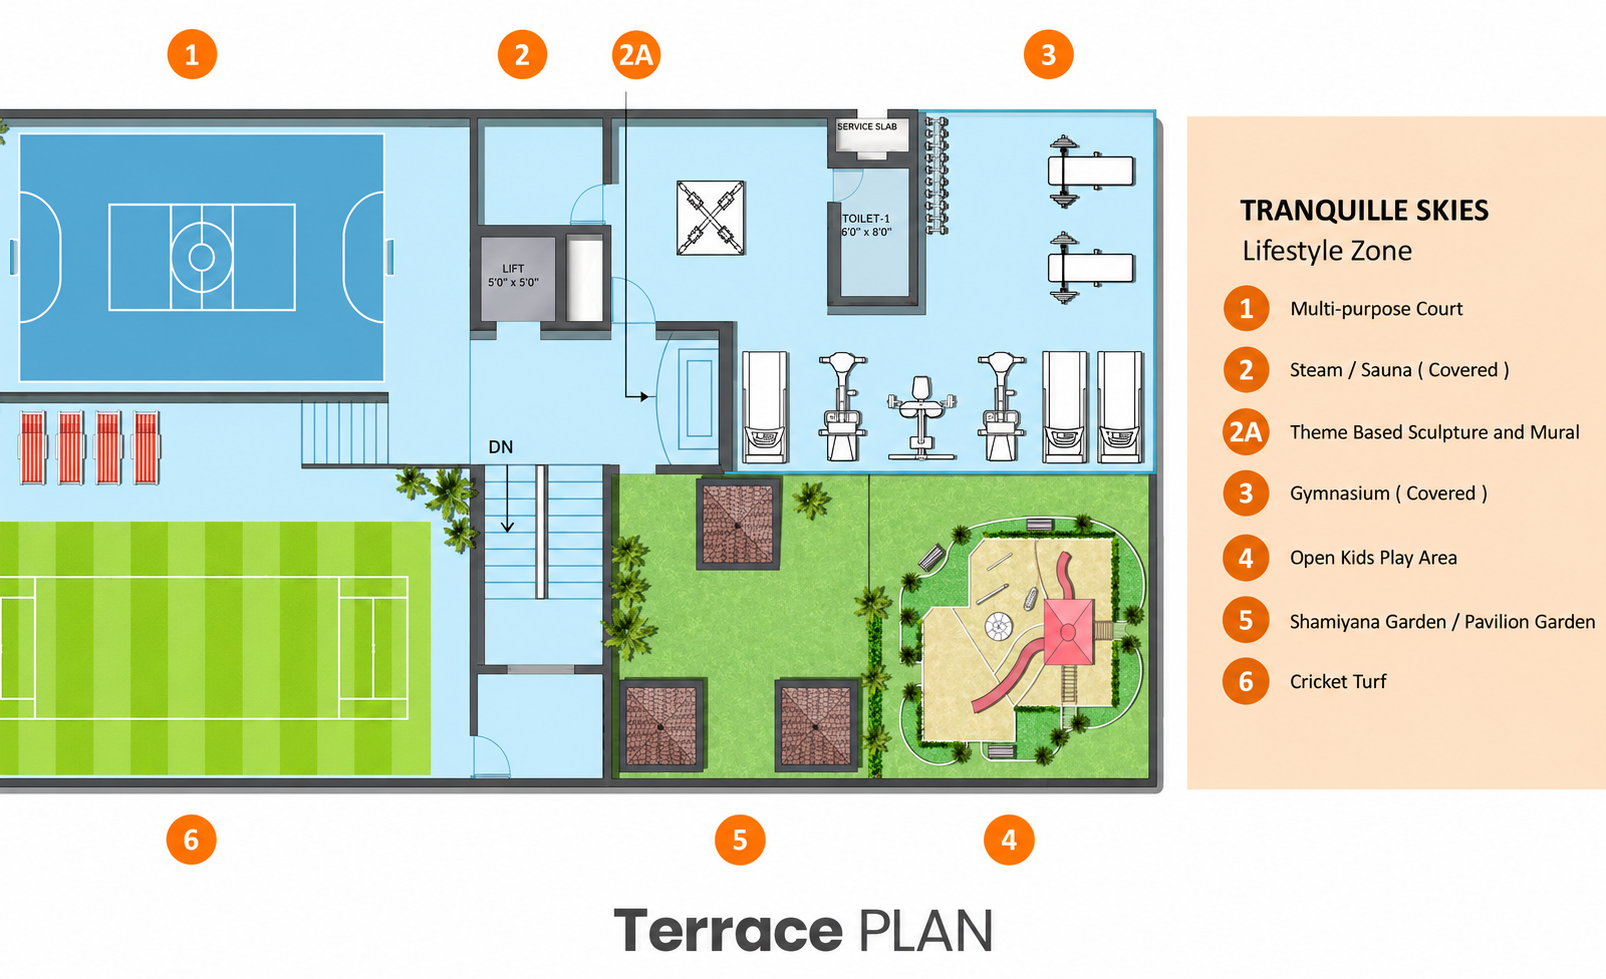
Explore the numbered wellness, fitness, garden and recreation zones.
04 / CONNECTED TO YOUR WORLD
Mira Road East brings everyday essentials and city connections into your neighbourhood.
Explore on Google Maps ↗Approximate distances from existing project information. Confirm the exact entrance and route with the advisor.
05 / YOUR NEXT CHAPTER
Walk through the plans. Ask your questions. Arrange a visit. Your new chapter starts with a conversation.
+91 9372985359 ↗The supplied typical floor plan labels each residence as 1130 sq.ft. RERA area. Confirm the area for your selected apartment in the sale documents.
Request a callback or contact the advisor on WhatsApp to confirm an appointment and the exact project entrance.
The advertised timeline is December 2026. Confirm the latest schedule and project details with the advisor and official MahaRERA records.